Saint Austin Student Housing
Multi-level shoring and reshoring for the student housing structure.
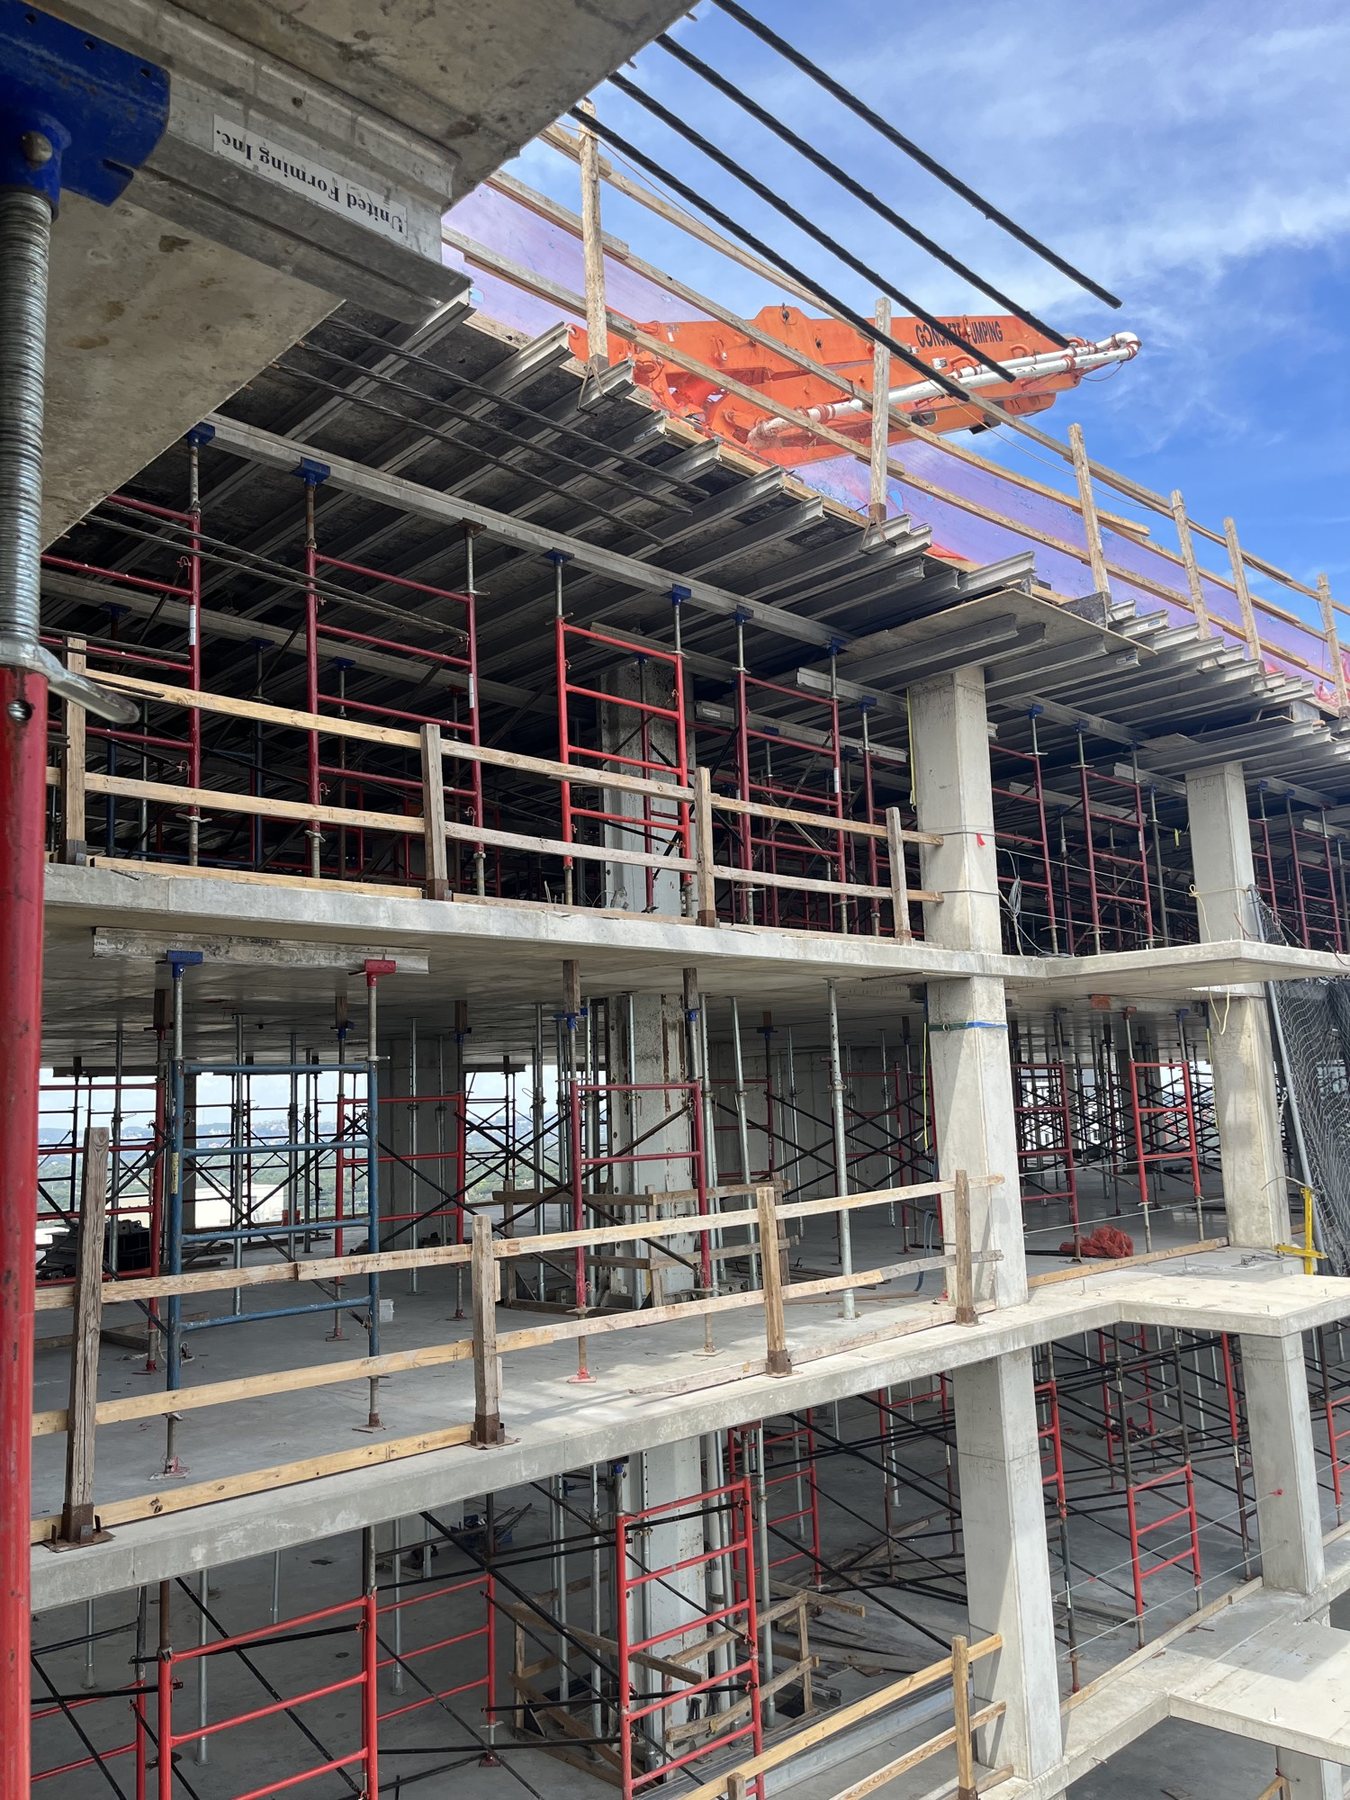
Shoring and reshoring system.
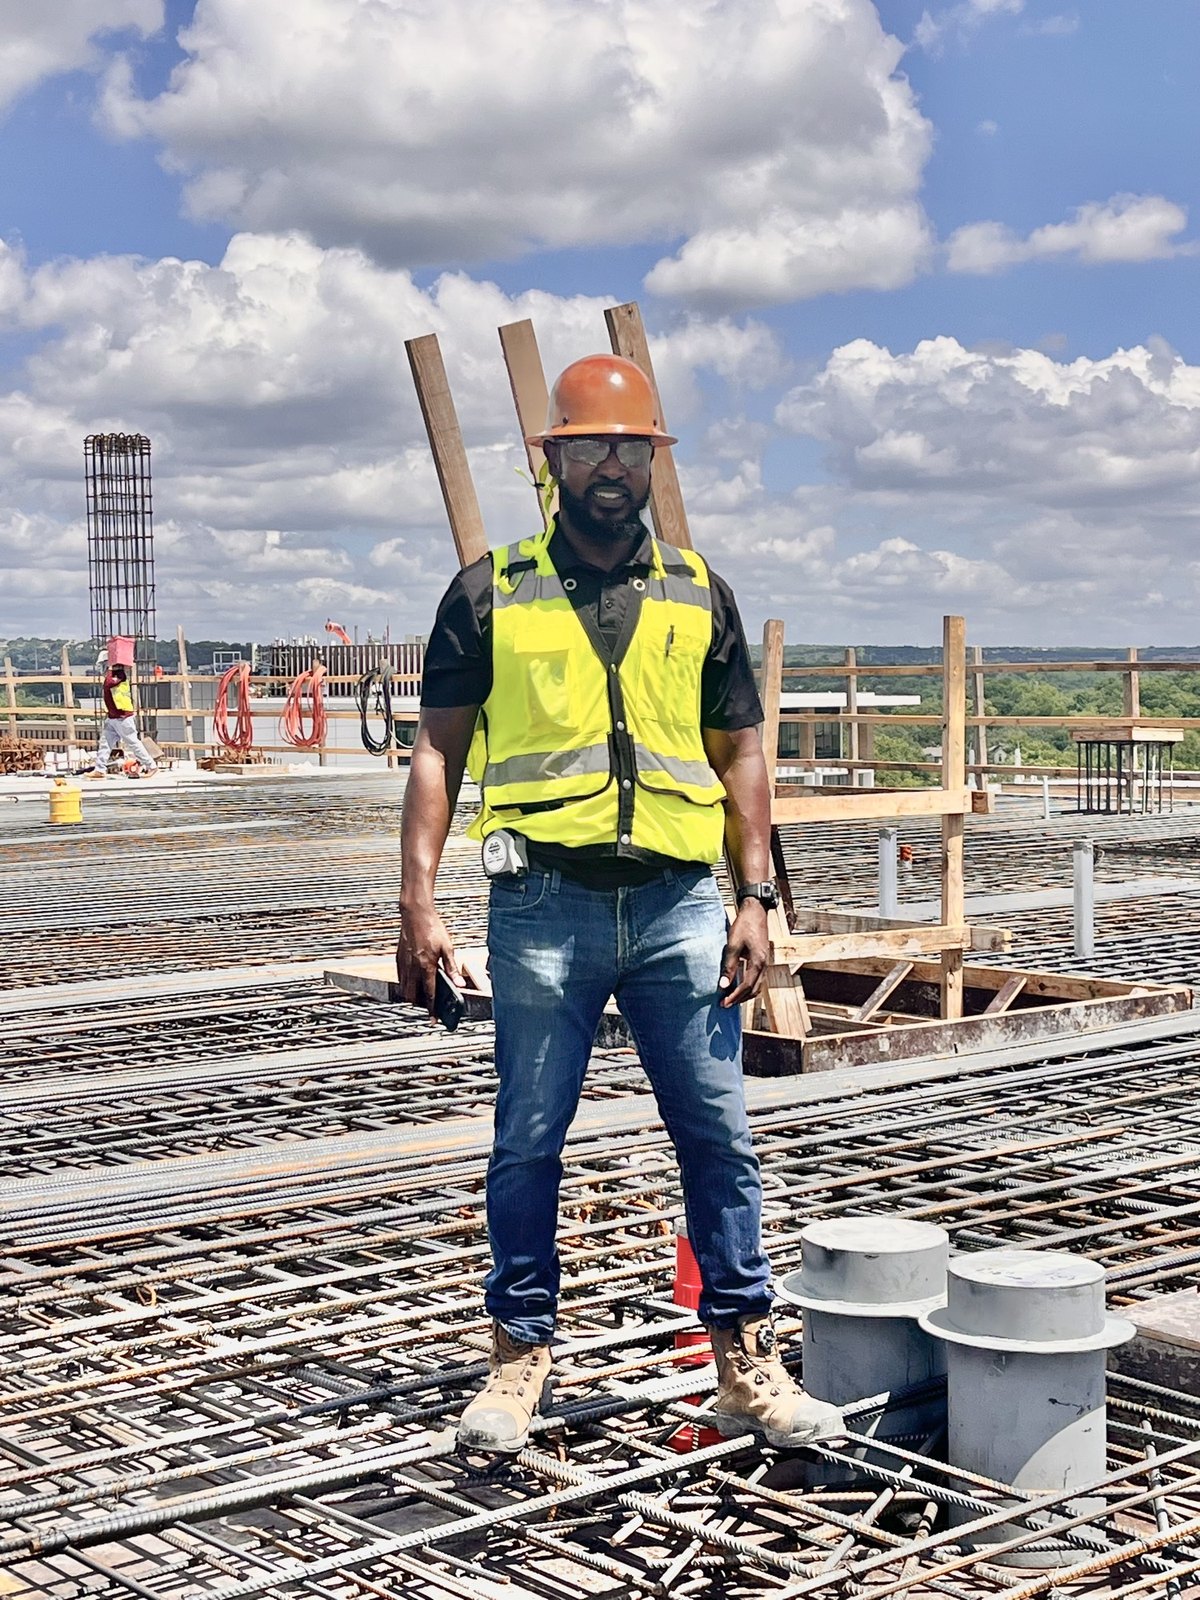
West Regional Engineer, United Forming · Austin, Texas
Licensed professional engineer with 13+ years in complex concrete formwork, shoring, and reshoring. Leads technical delivery for multi-story hospitals, universities, hotels, and high-rise residential and office work, mostly in Texas since 2015, with projects in Georgia, Florida, and North Carolina. Builds the engineering bench, writes the training, and owns the high-risk temporary-works calls.
B.S. Civil Engineering
Georgia Institute of Technology, 2009
PE, Texas
Active · issued June 8, 2022
PE, Georgia
Active · issued June 9, 2021
ACI University
Anchorage Design certificate, 2024. Formwork, shoring, and multistory concrete courses, 2023–2025.
Tools
AutoCAD, Bluebeam, DSNWinbeam, Python, pyCBA
Multi-level shoring and reshoring for the student housing structure.
Shoring and reshoring system.
A stair landing needed a partial demolition. Post-tensioned cables ran through it and required detensioning before demolition. Designed reshoring to support the girder that those cables were providing capacity for, and inspected it on site before detensioning.
Reshoring to support the roof and concrete floor during column demolition and repair.
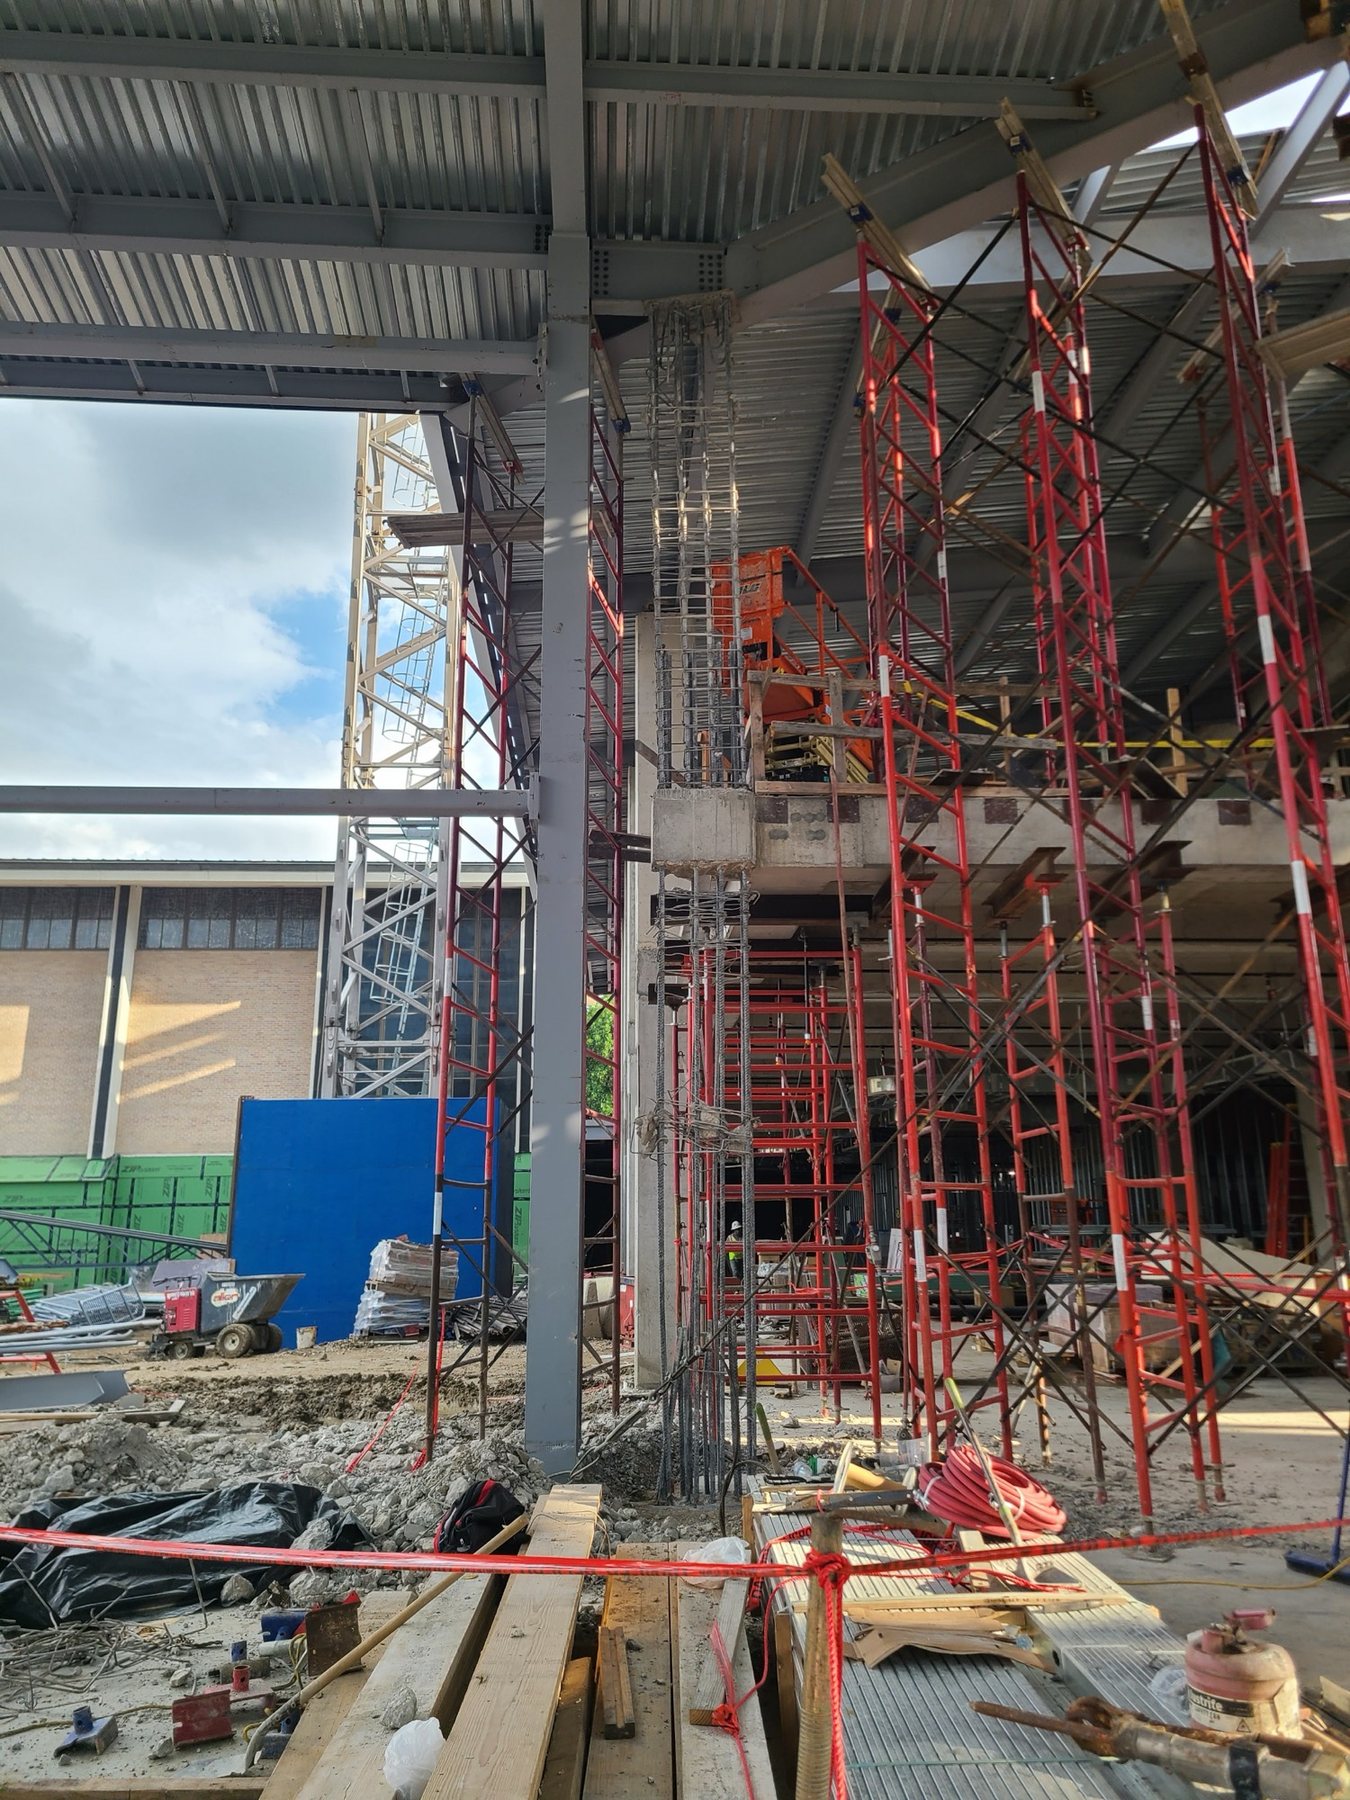
Column demolition while supporting the elevated slab and steel roof.
Designed and stamped shoring and reshoring systems, including a 20 by 20 foot hole cover on level 14.
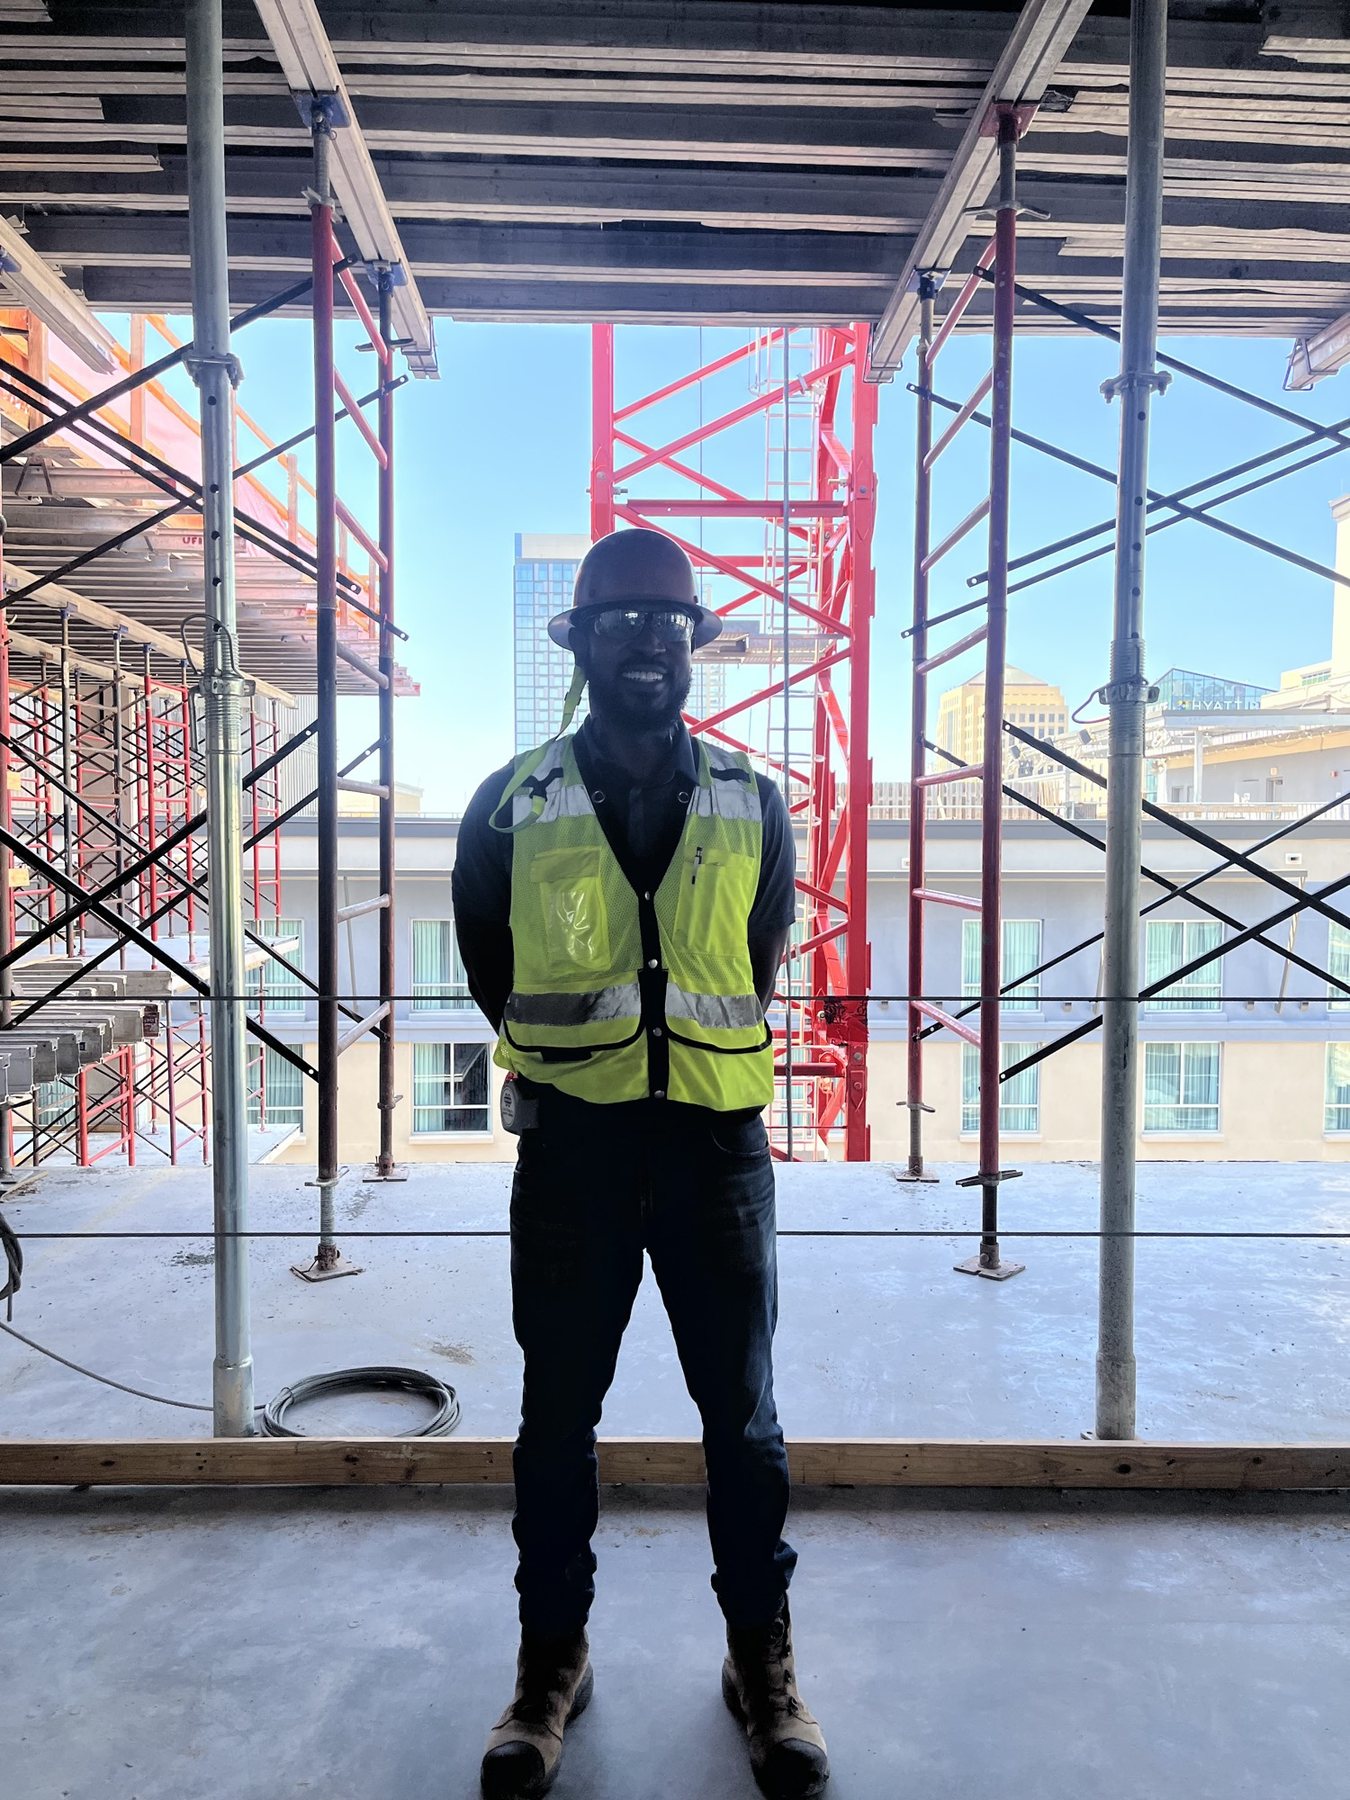
Taken during a routine shoring and reshoring inspection.
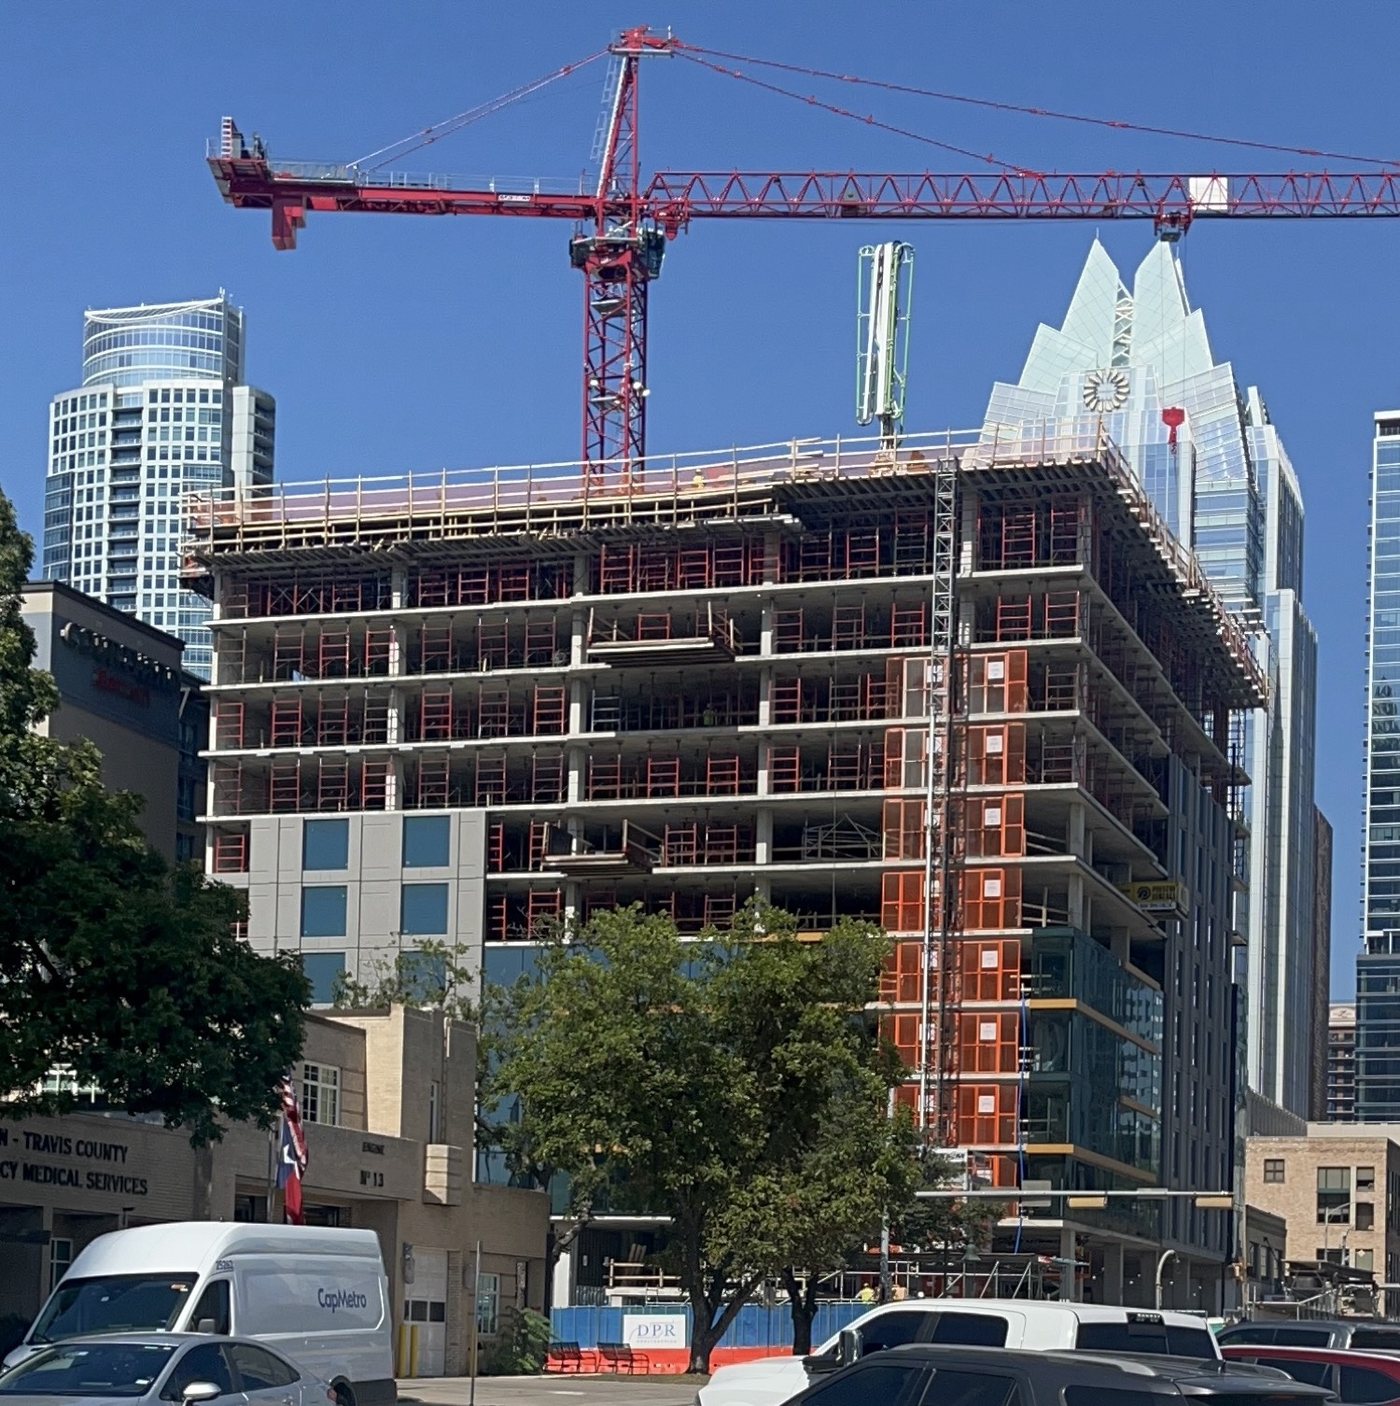
The building during construction, Austin.
Shoring and reshoring for the Turn 1 structure. Both are visible: shoring on the exterior, reshoring still in place under the deck.
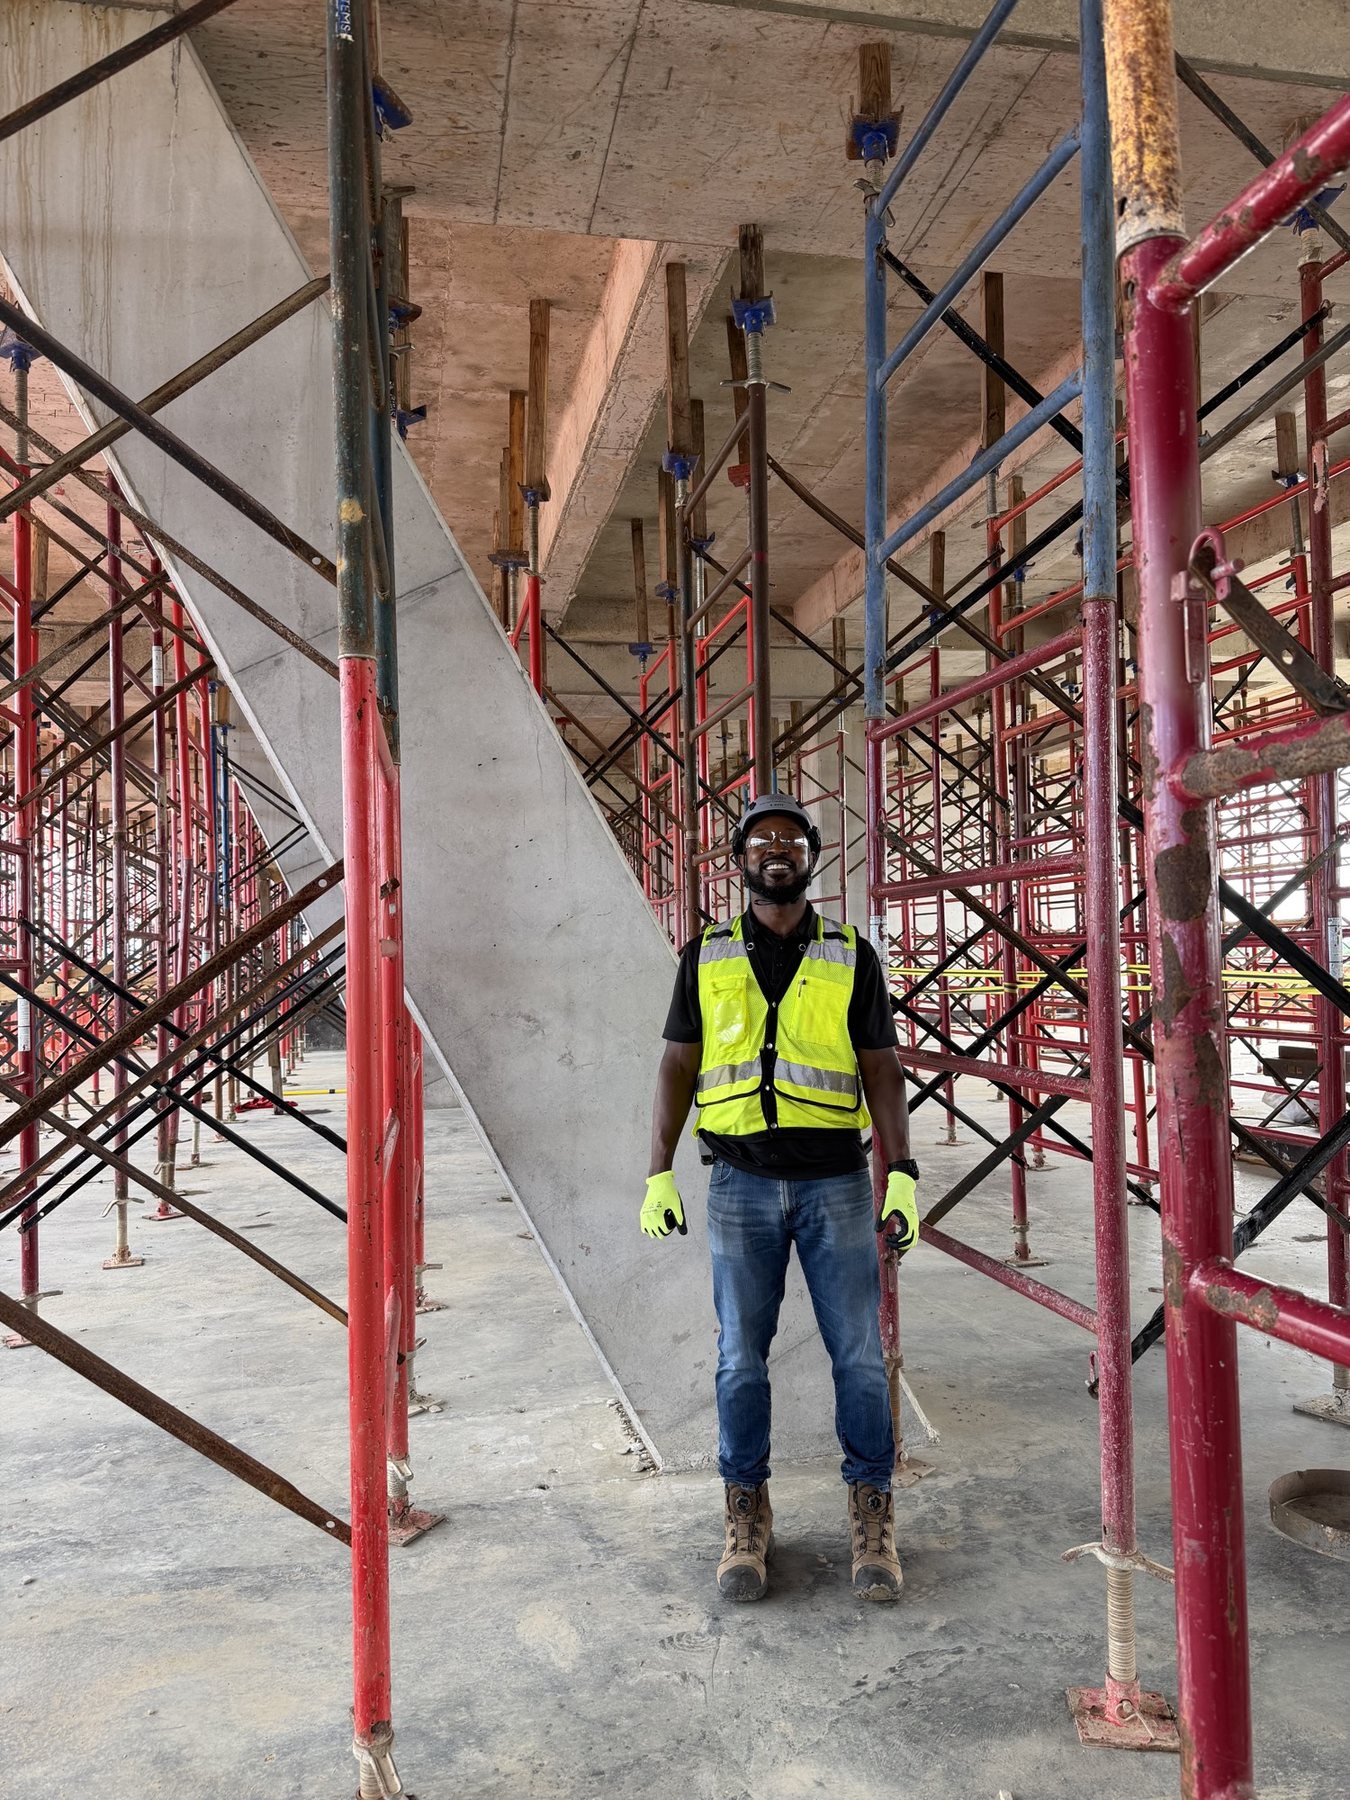
Reshore system.
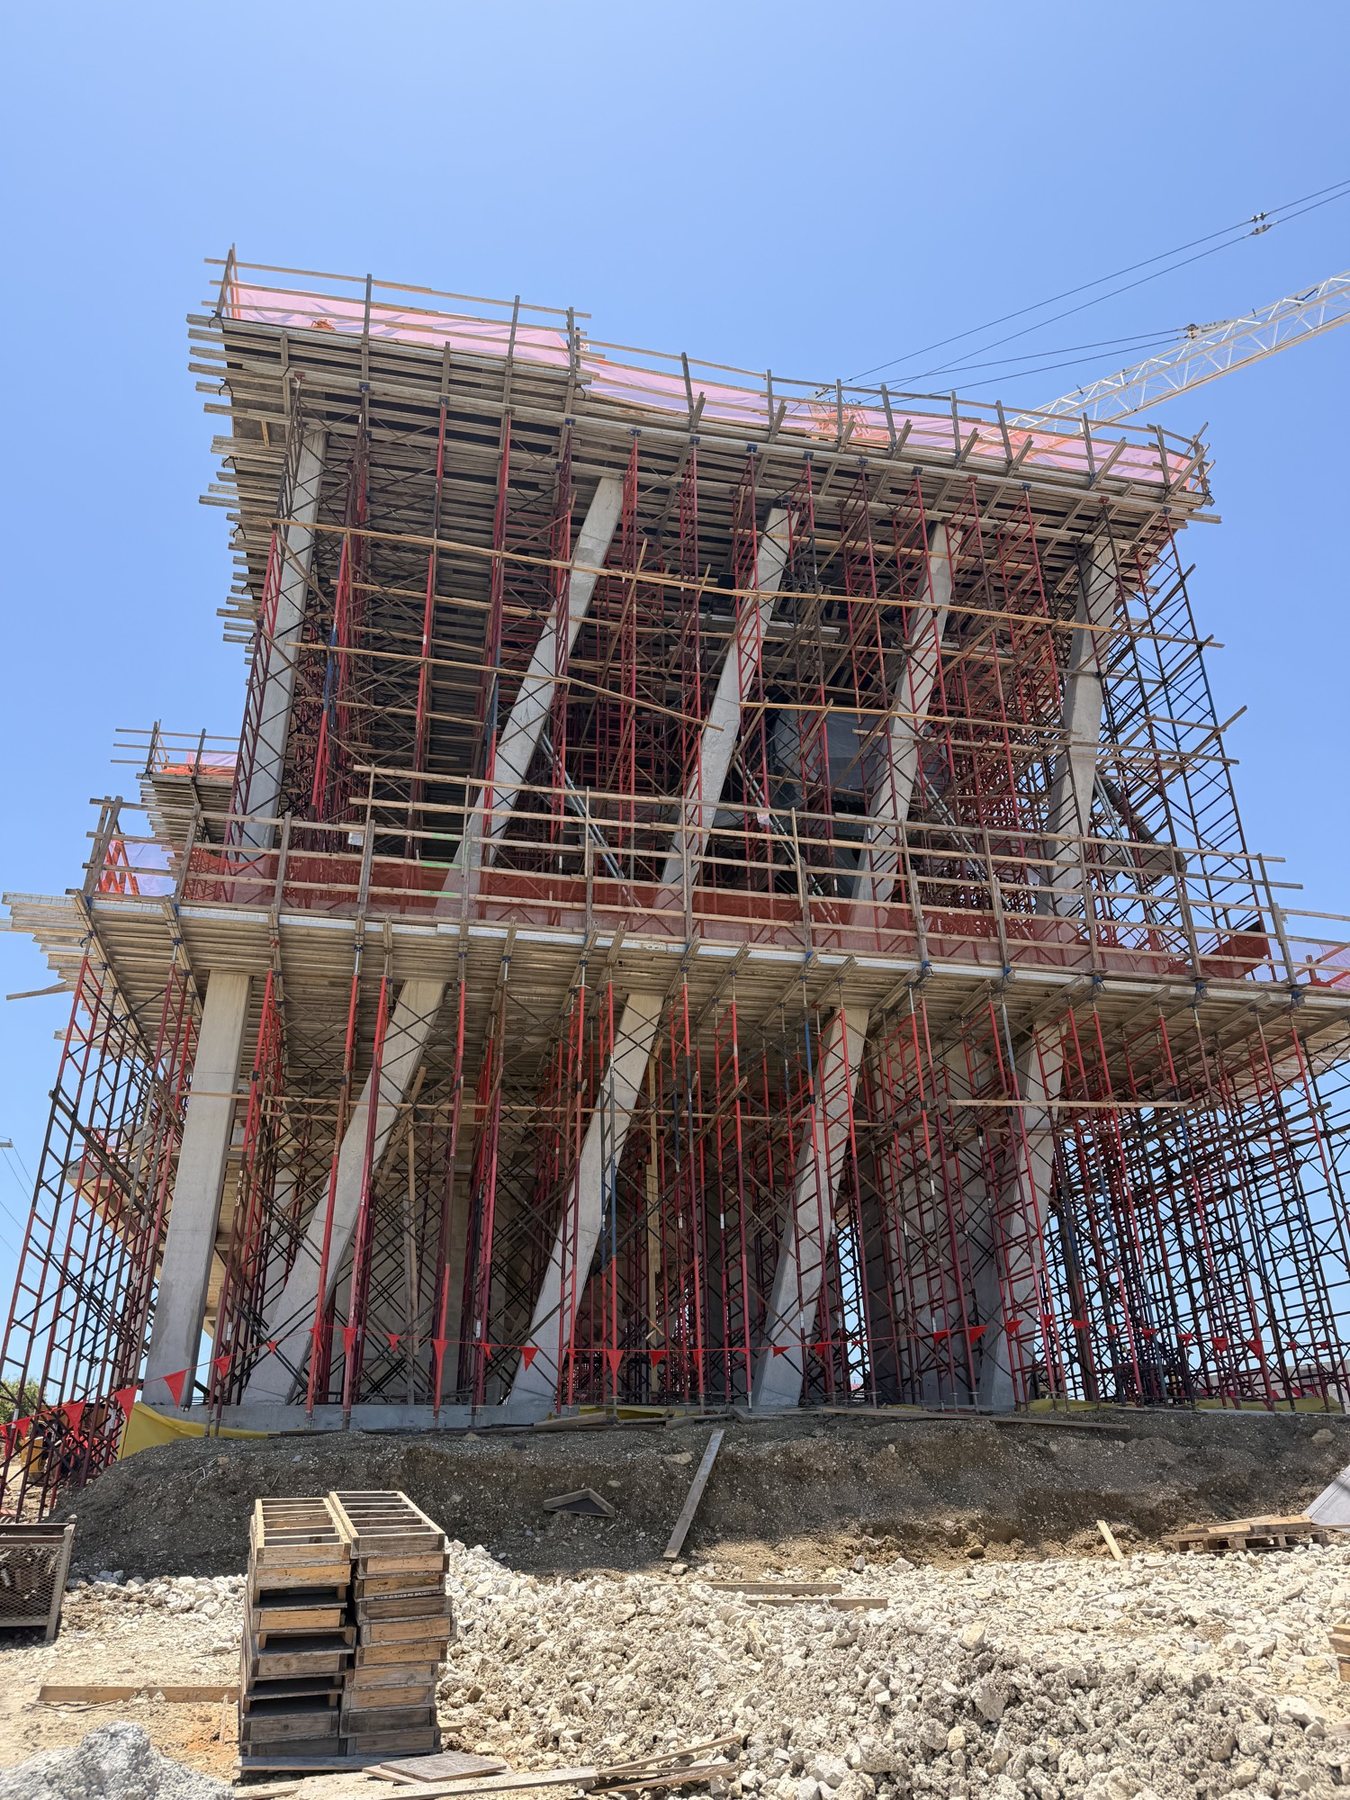
Shoring and reshoring during construction.
Multi-story hotel shoring and reshoring.
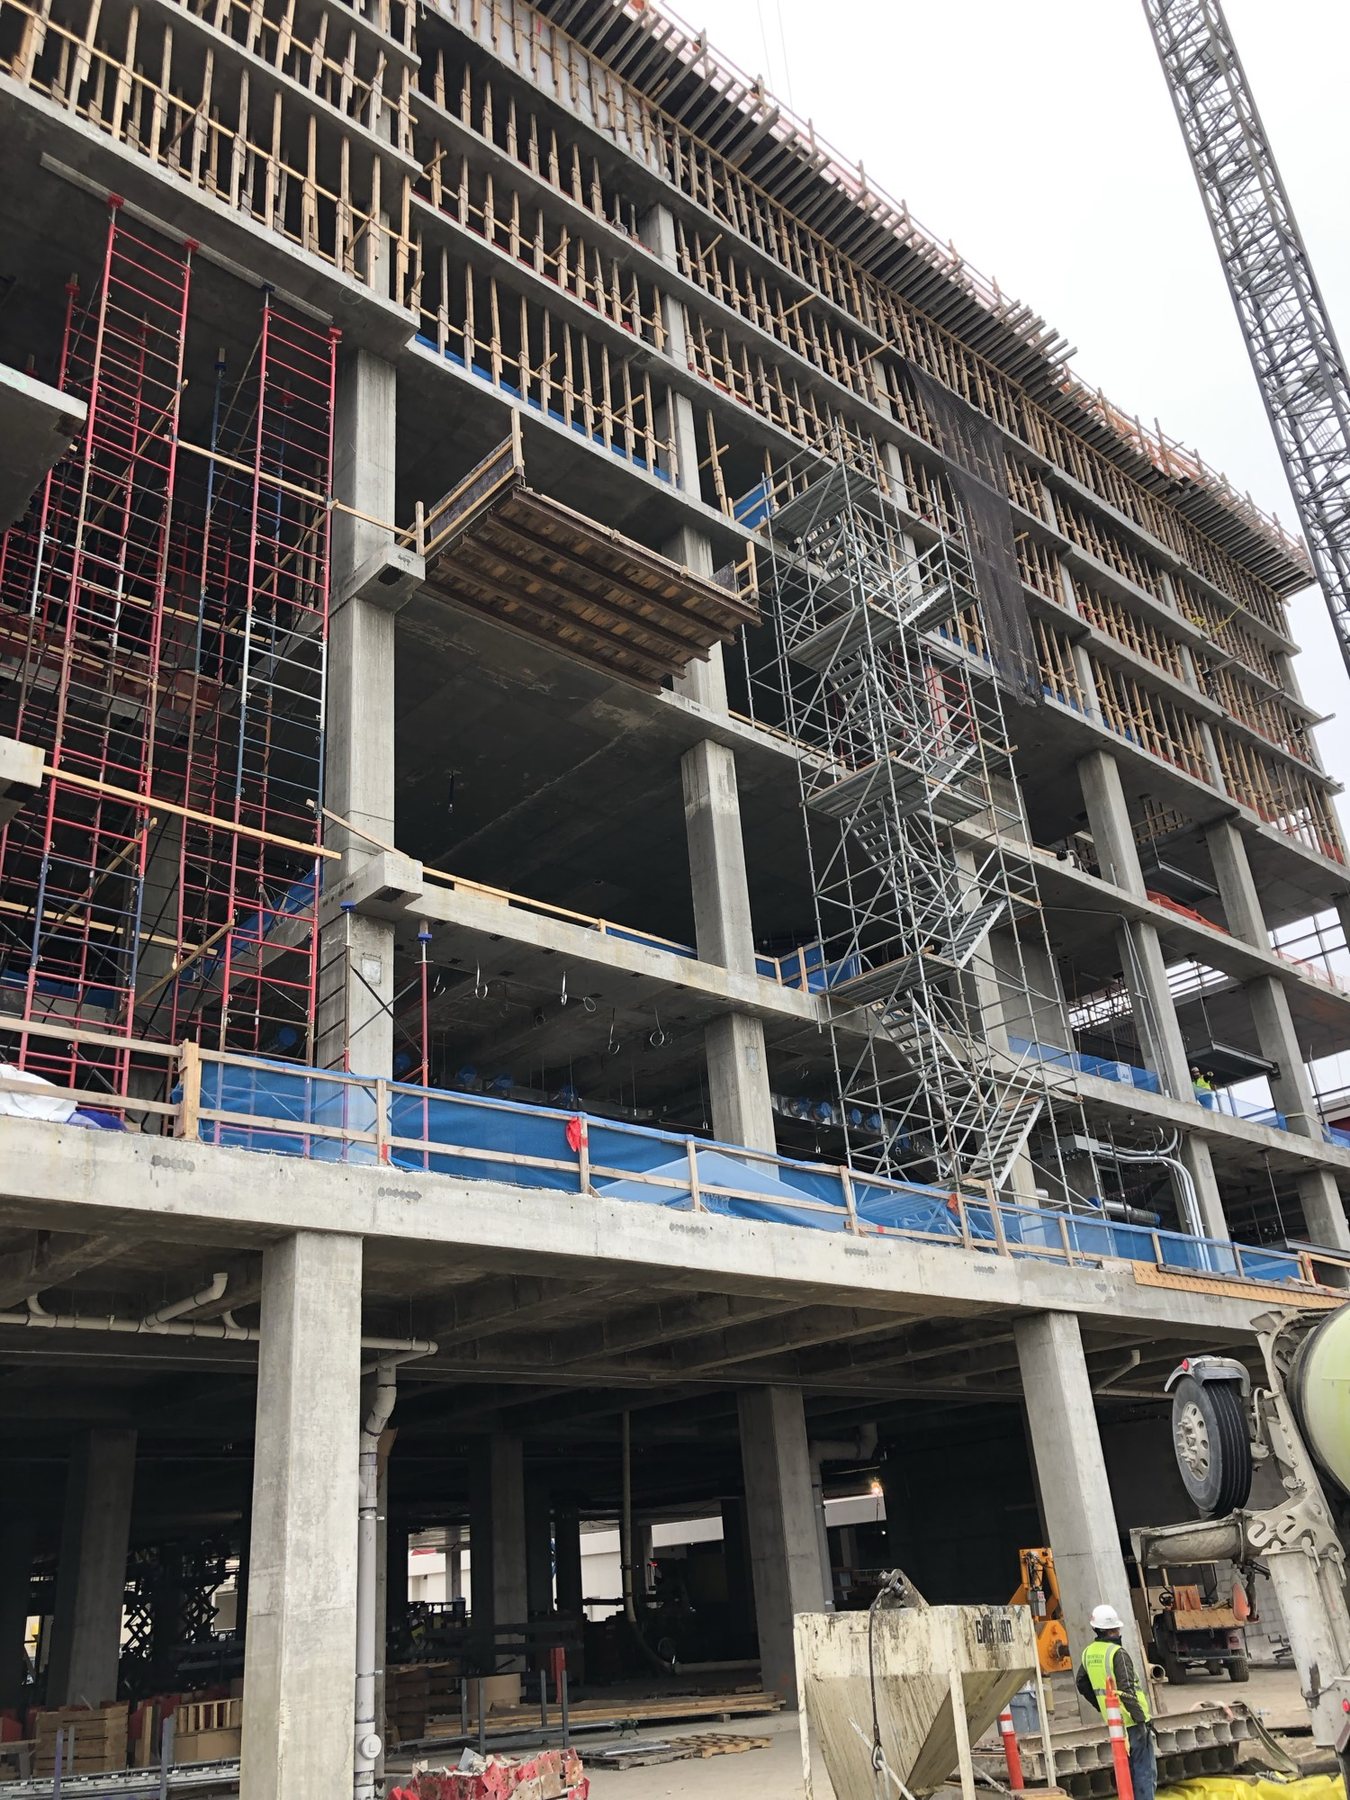
Upper floors during construction.
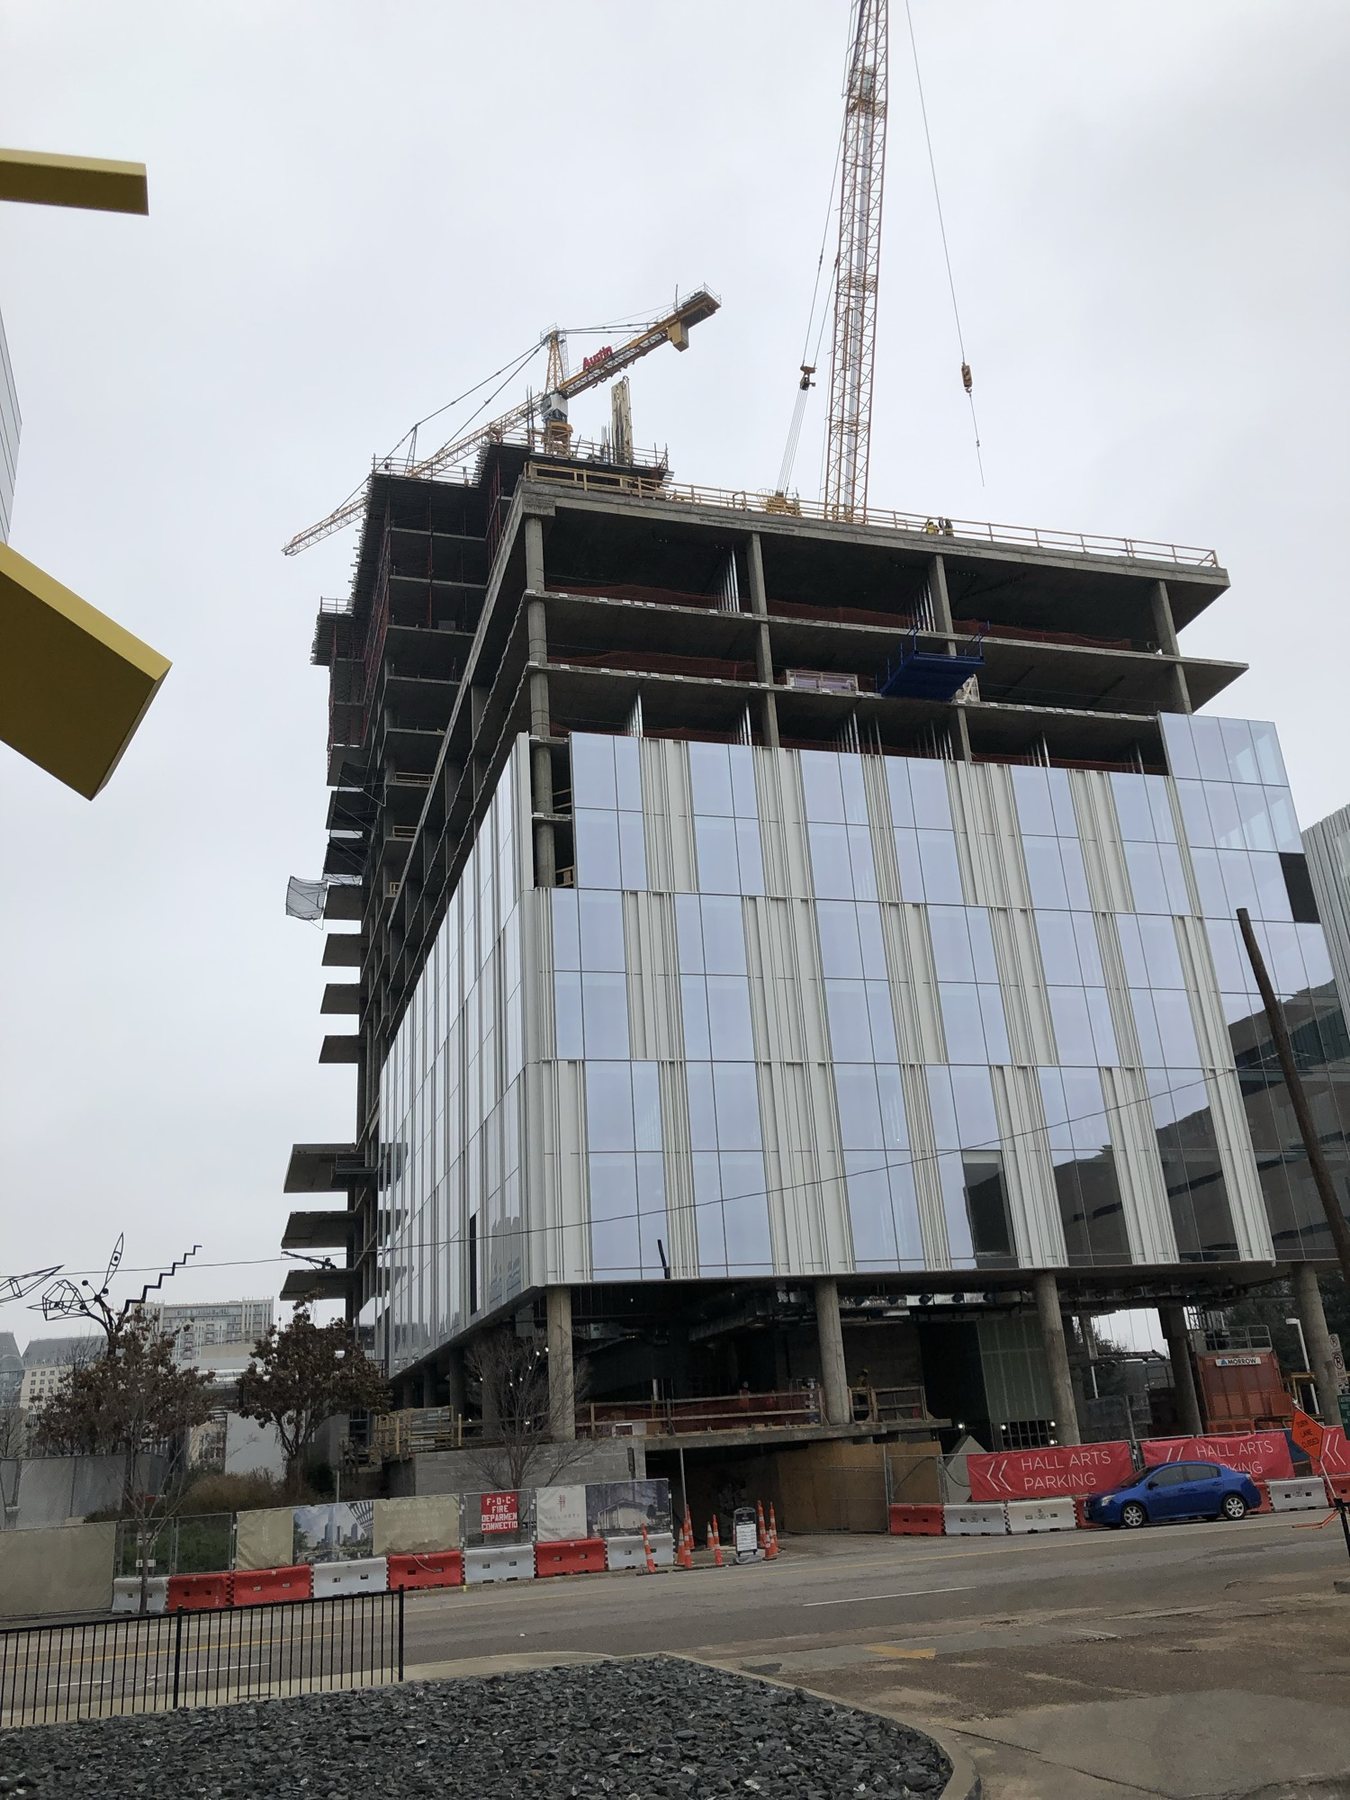
From the street, Dallas.
Shoring and reshoring during construction of the hospital.
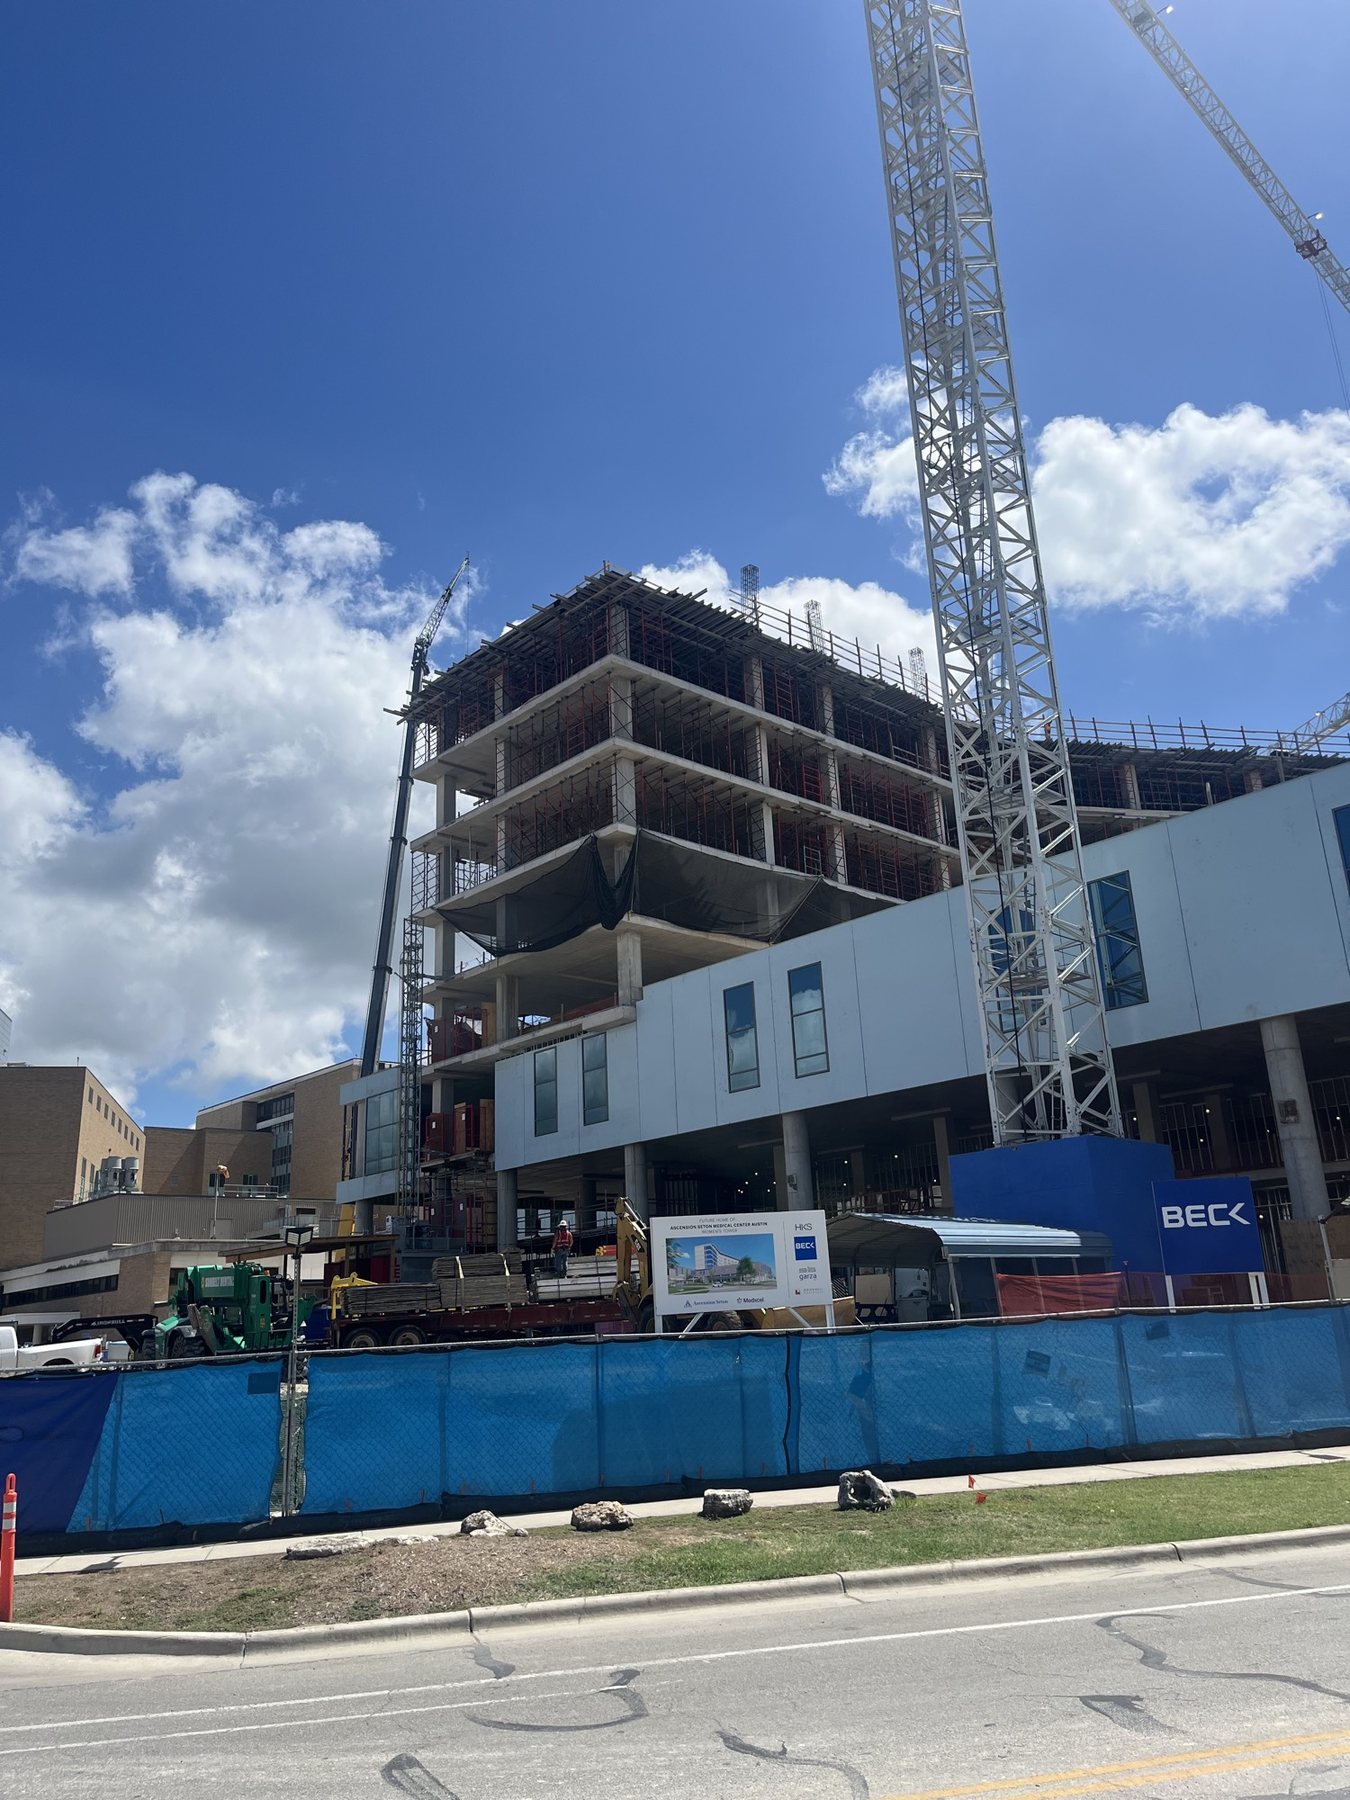
Shoring and reshoring on the upper floors.
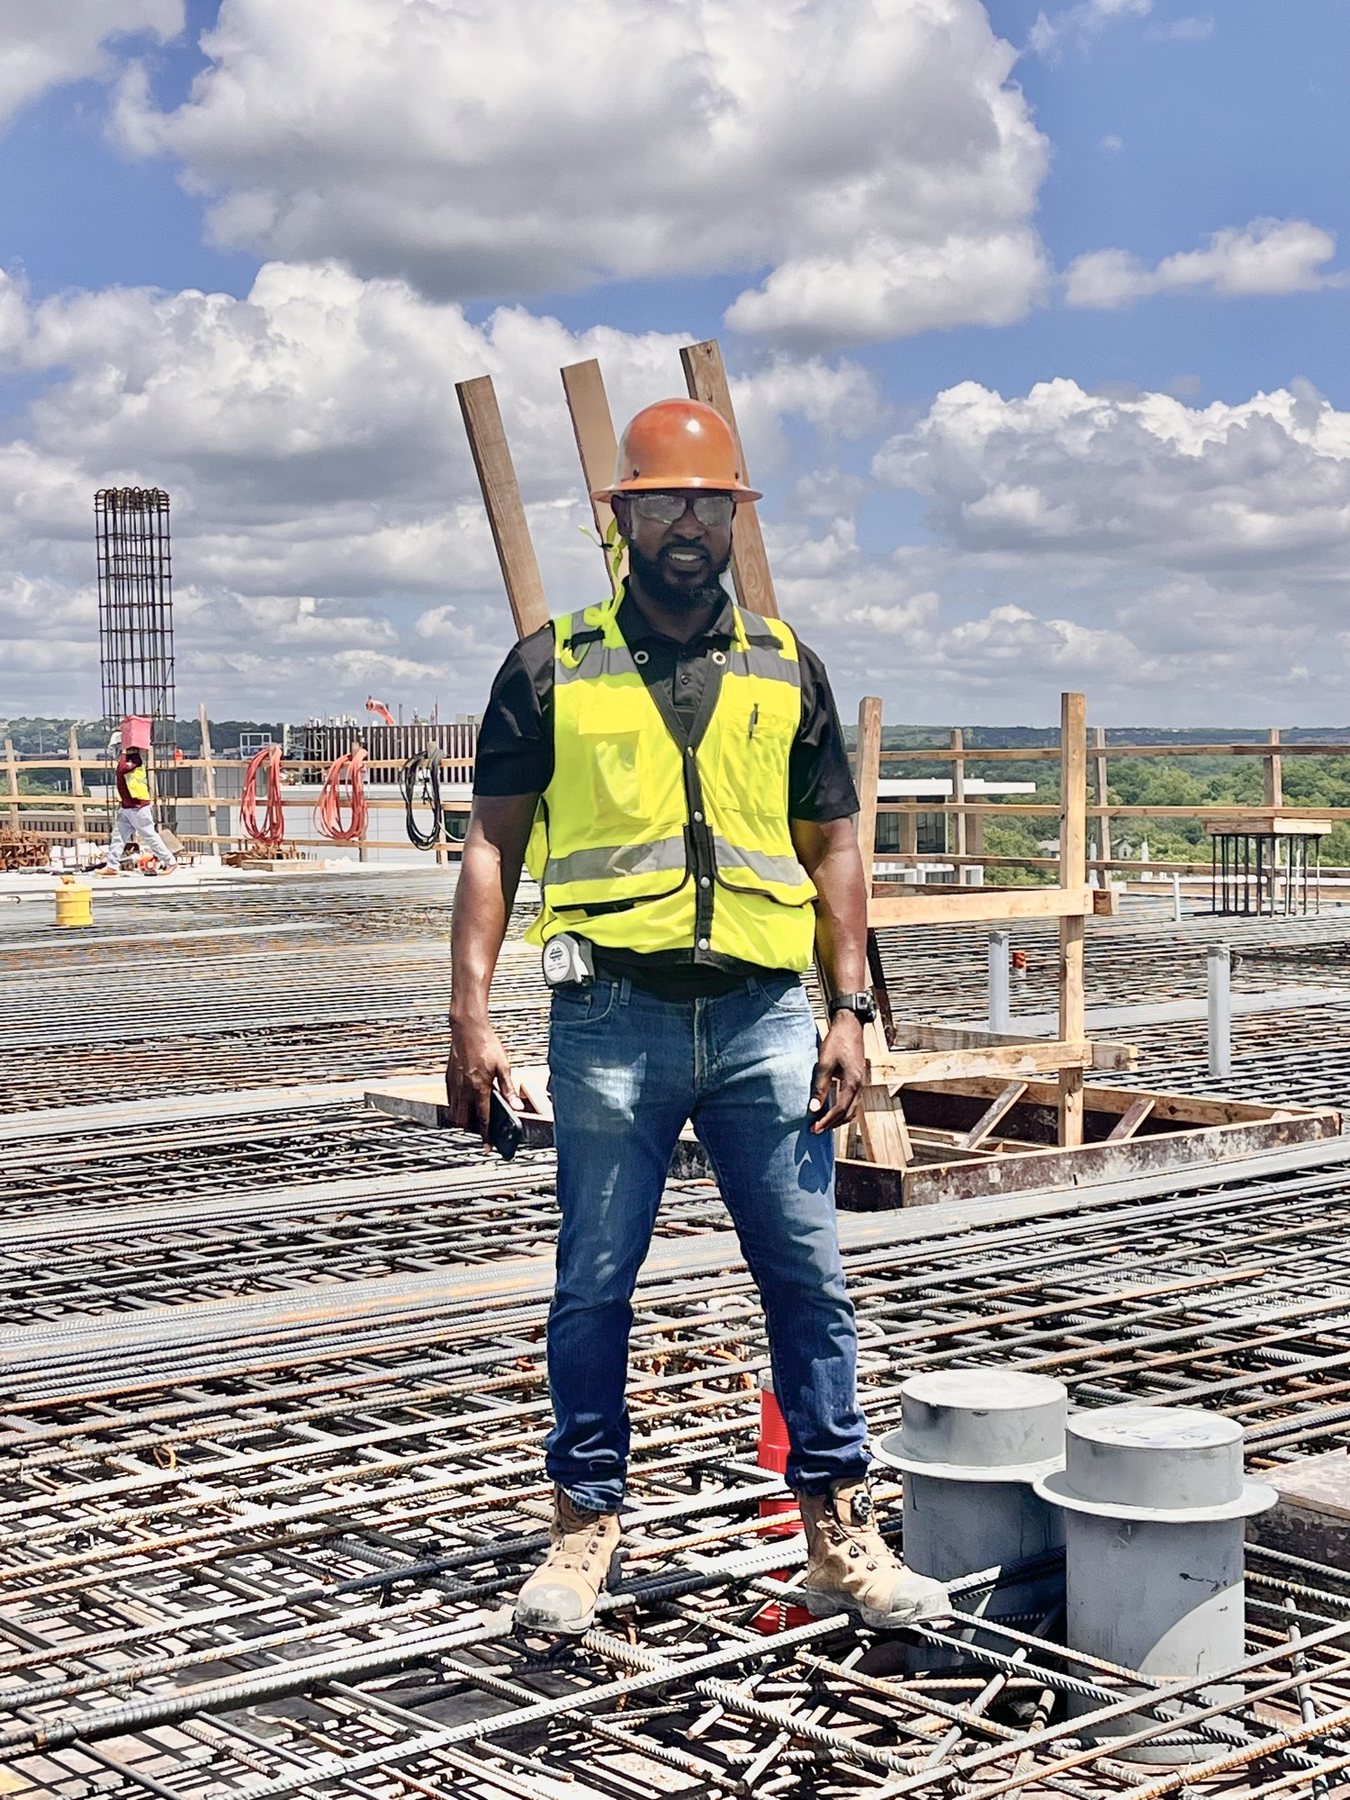
Inspection before concrete placement of the roof.
Four-level parking garage and library. Directed design method, reviewed calculations, and supervised field inspections for a multi-person engineering team.
Same team-lead role on a hospital deck that combined demolition with new structure. The risk sat in the sequence, not only in the new deck design.
Earlier-career deck and reshoring work. Block 23 was the largest and most complex project at the time.